Skip to content

New Home Build - Lake Kiowa

Sniper Elite Custom Homes recently completed a beautiful new 3,200 sq. ft. custom home featuring a spacious 2-car garage, 4 bedrooms, and 3.5 bathrooms.
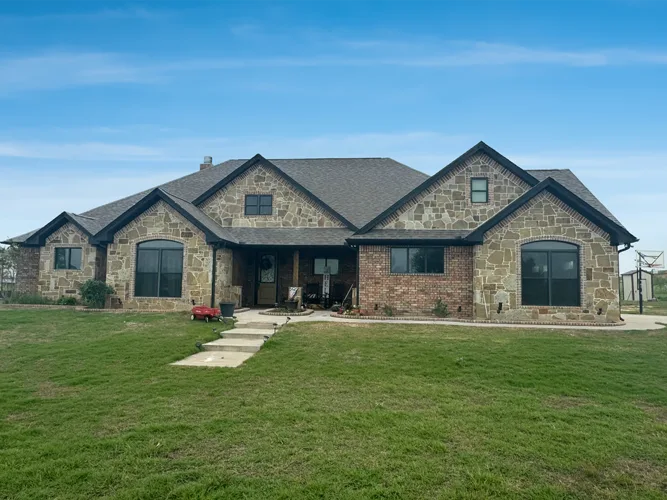
The finished Lake Kiowa home: a single-story stone and brick house with a dark roof and a green front lawn

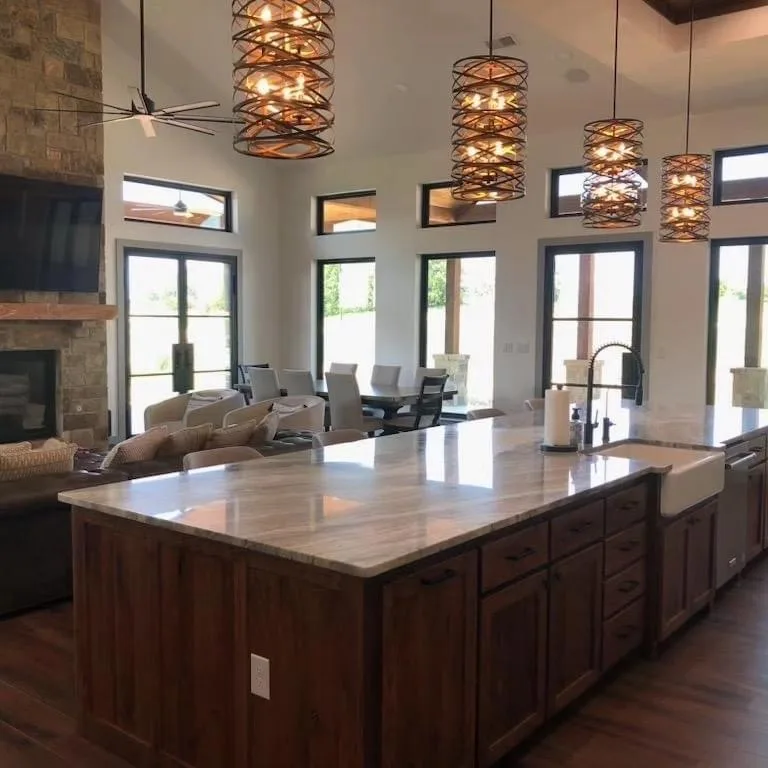
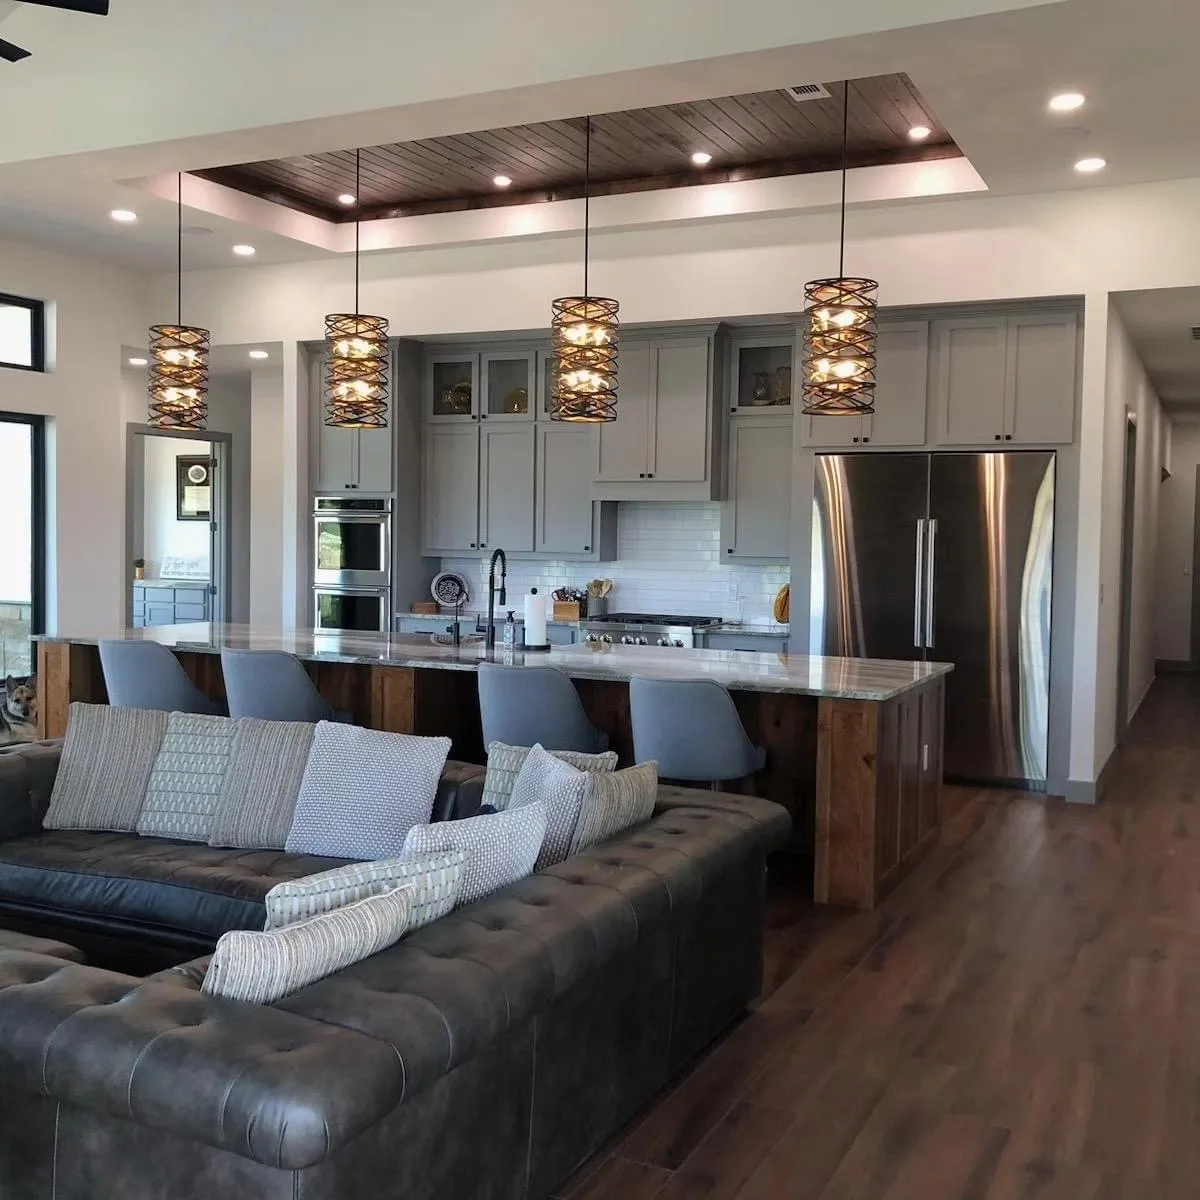
This thoughtfully designed home combines modern comfort with timeless style, offering an open-concept layout perfect for family living and entertaining. The kitchen boasts high-end appliances, custom cabinetry, and an island that opens into the living and dining areas, creating a seamless flow.
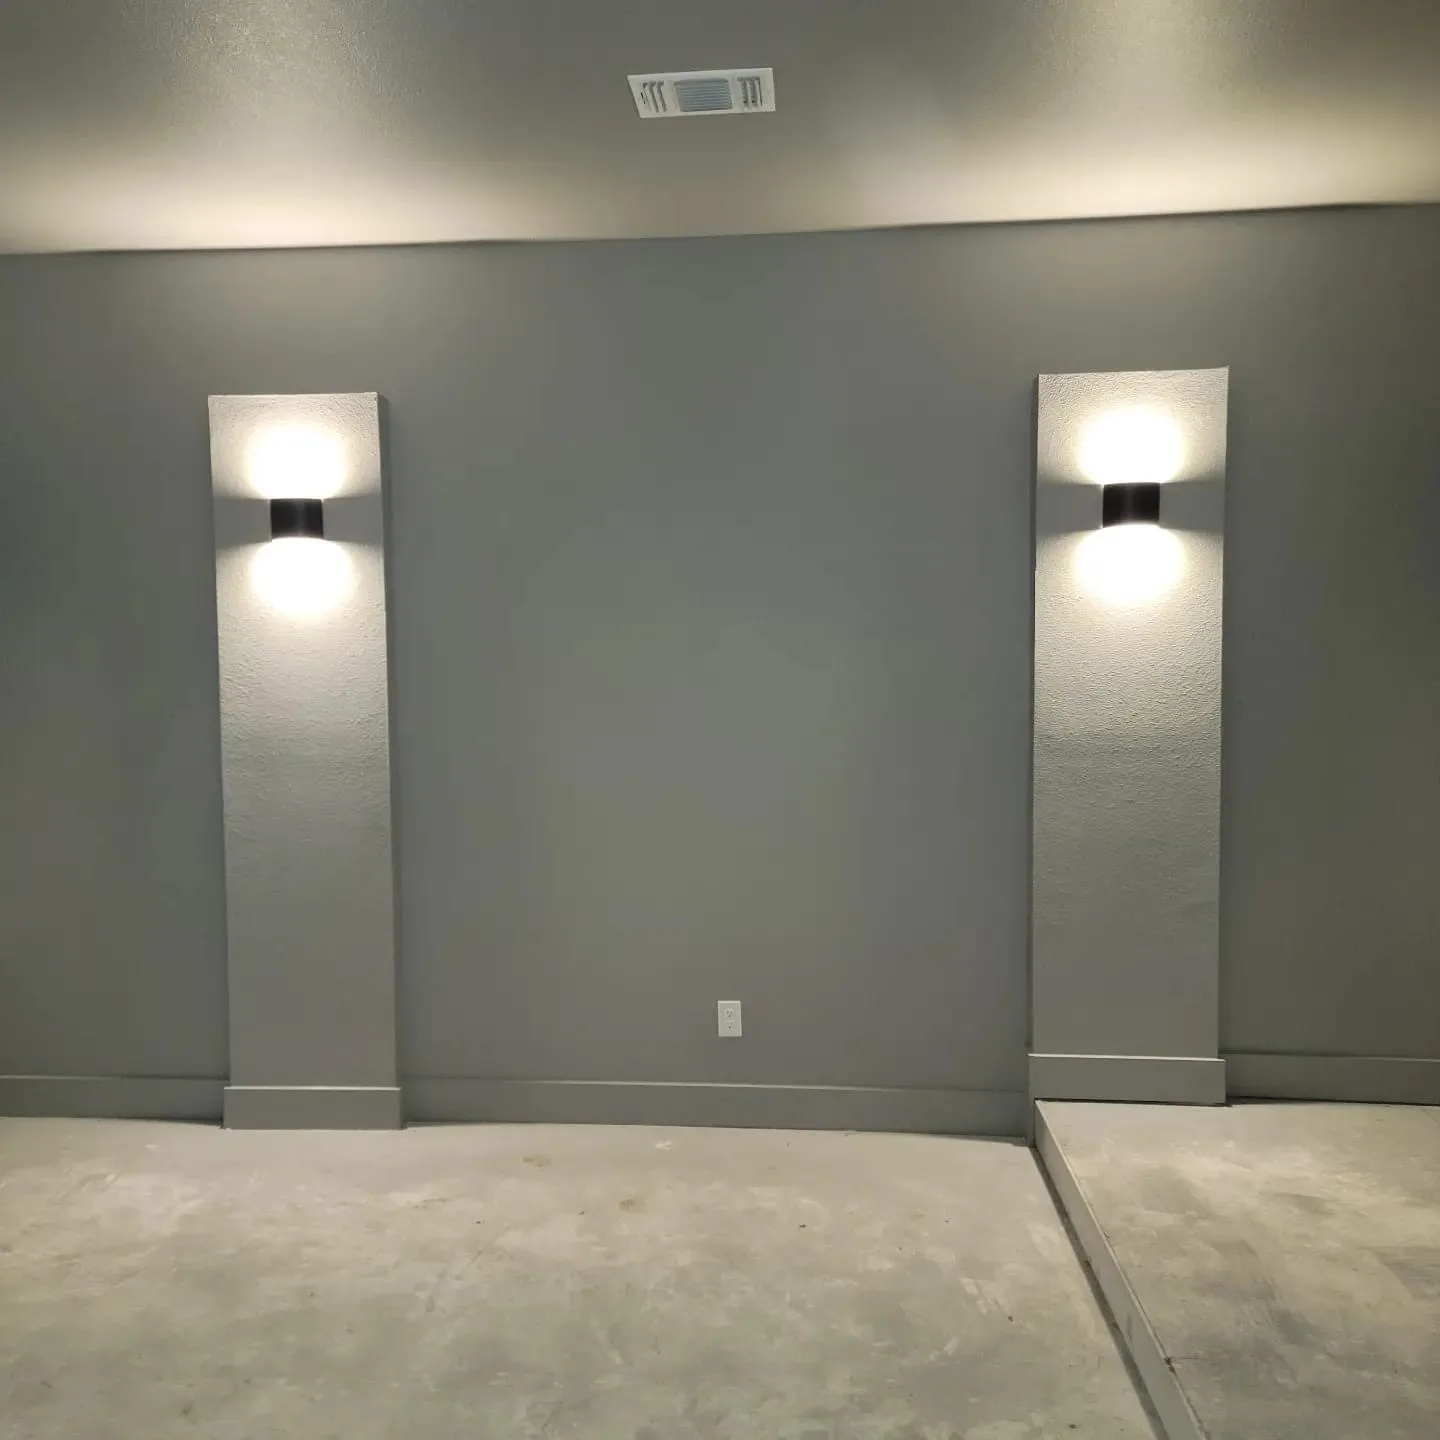
  • Grey media room wall with two lit wall sconces
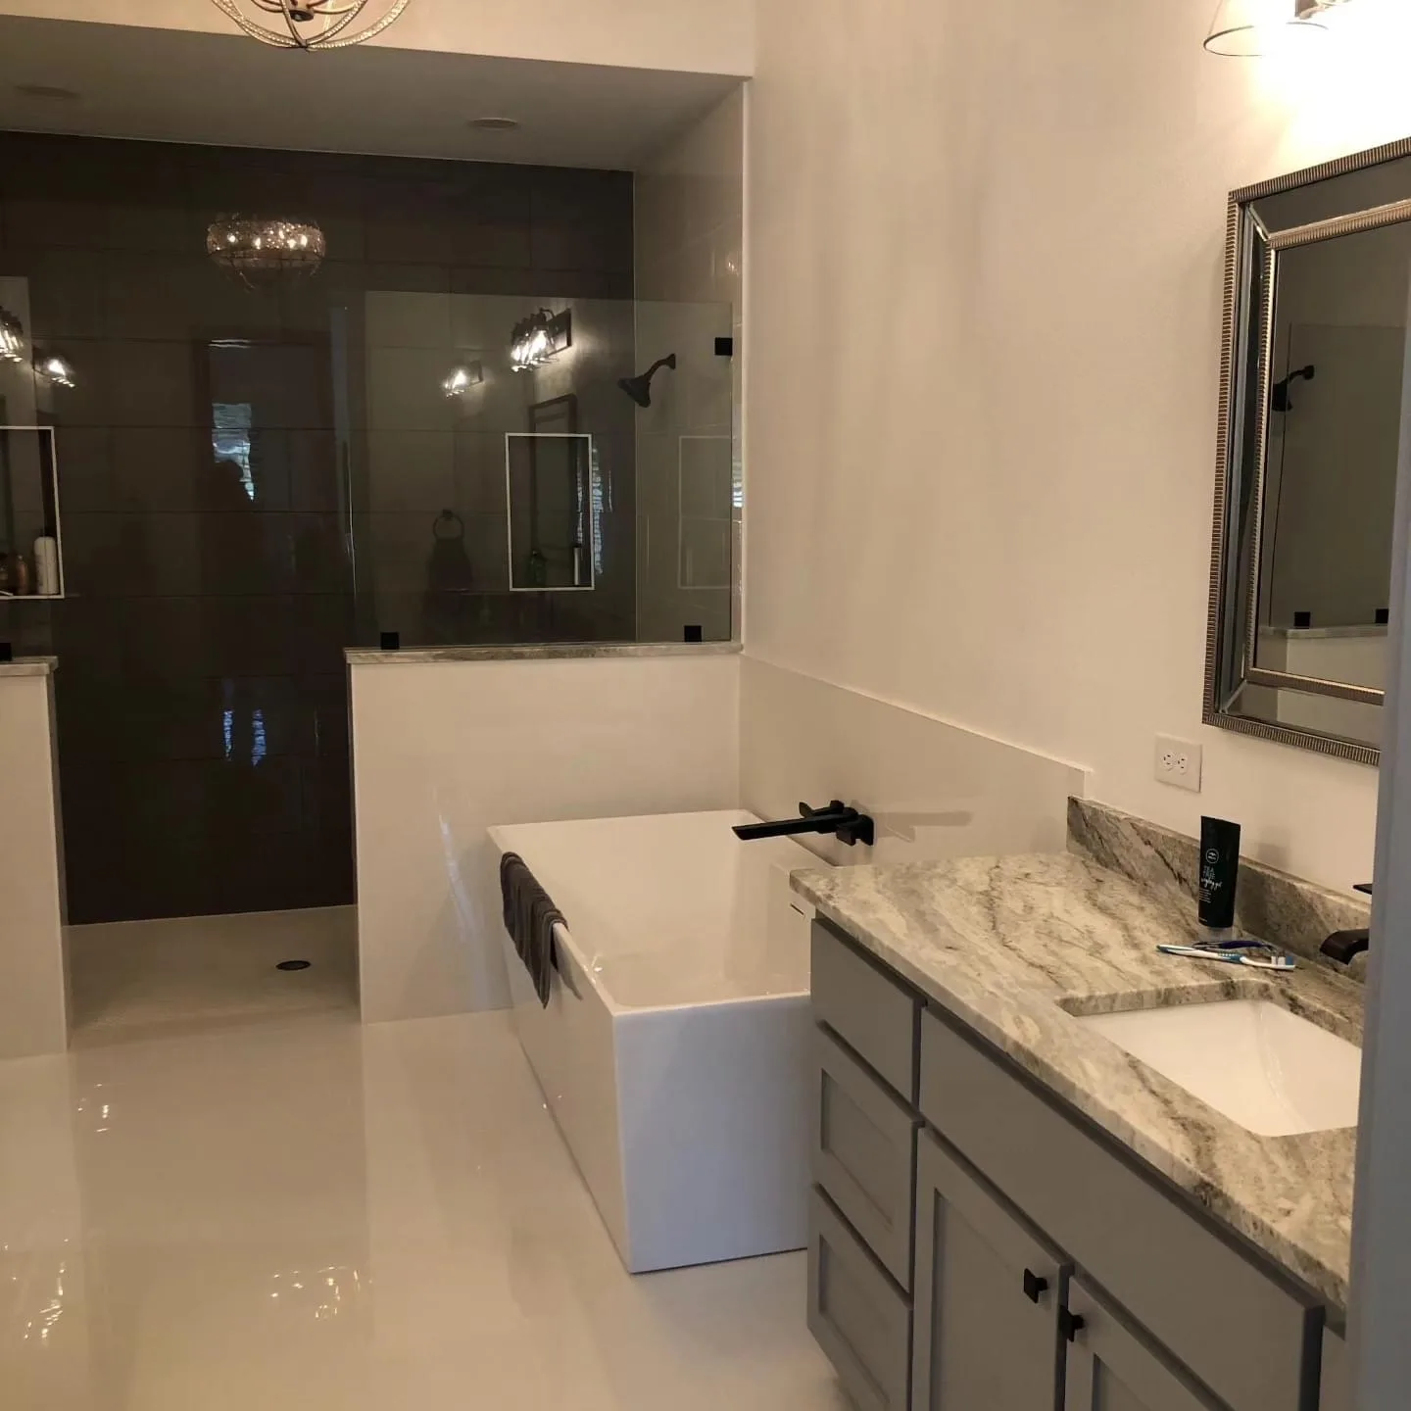
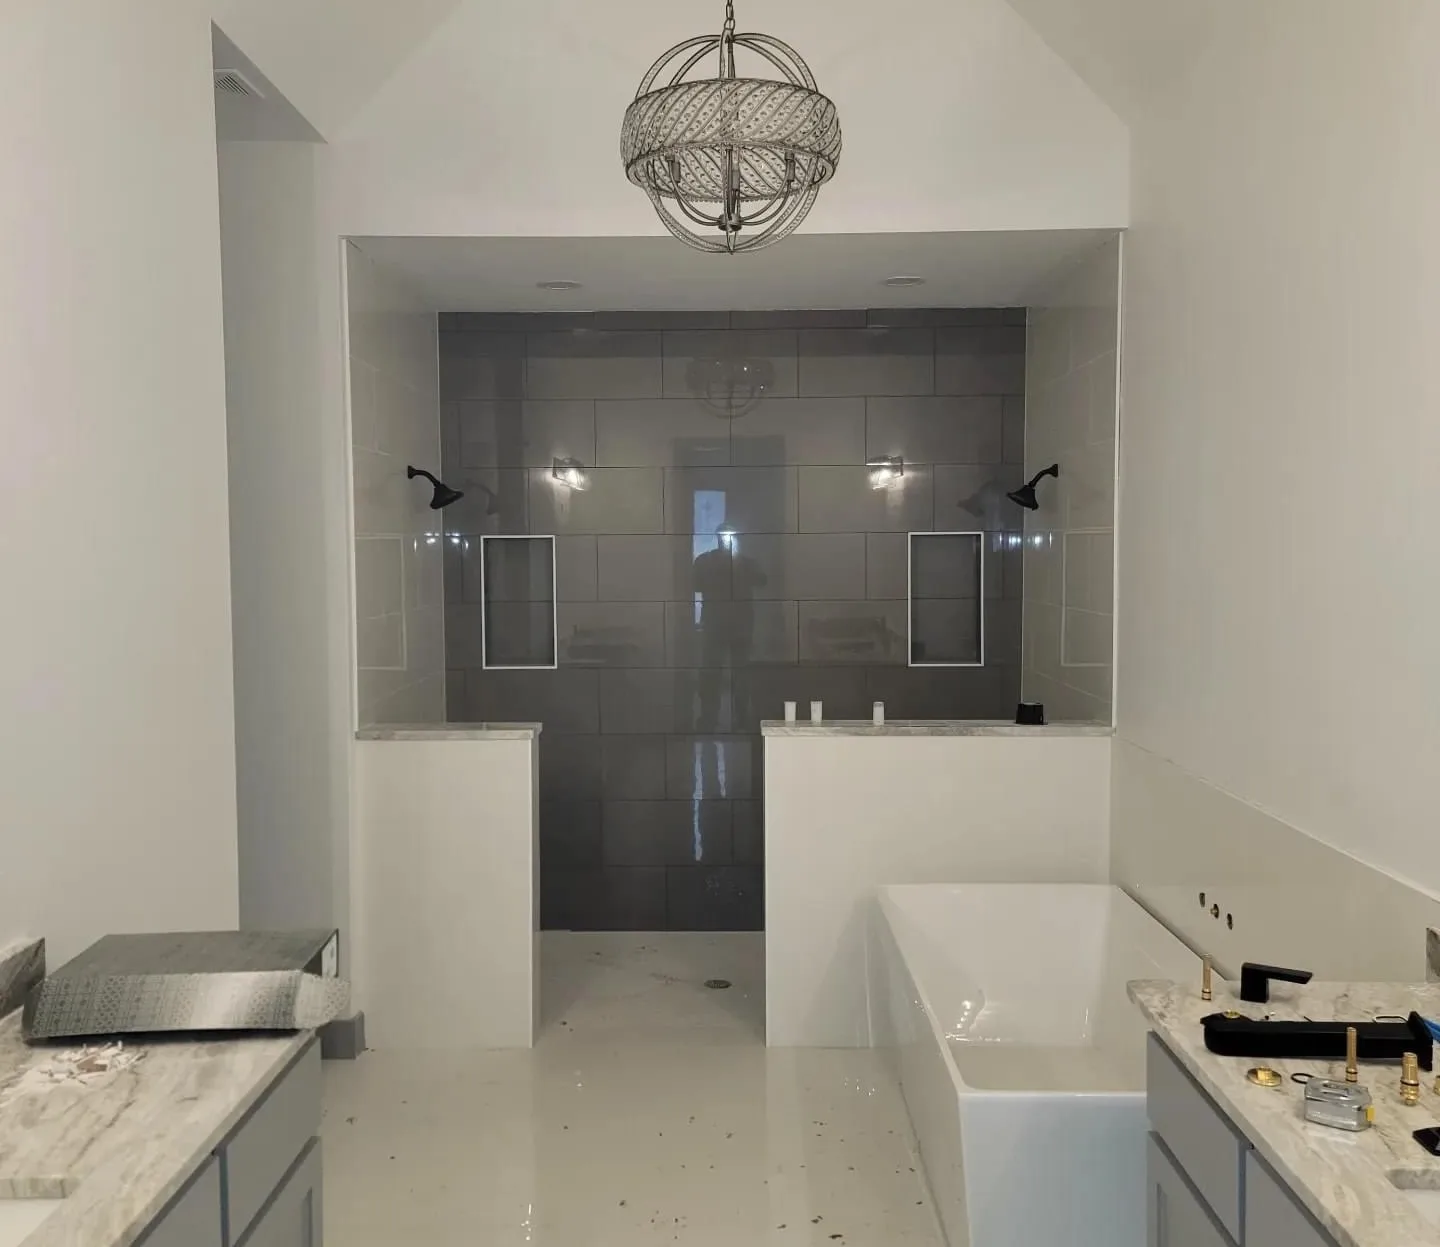
  • Bathroom with a tiled double walk-in shower and a freestanding tub
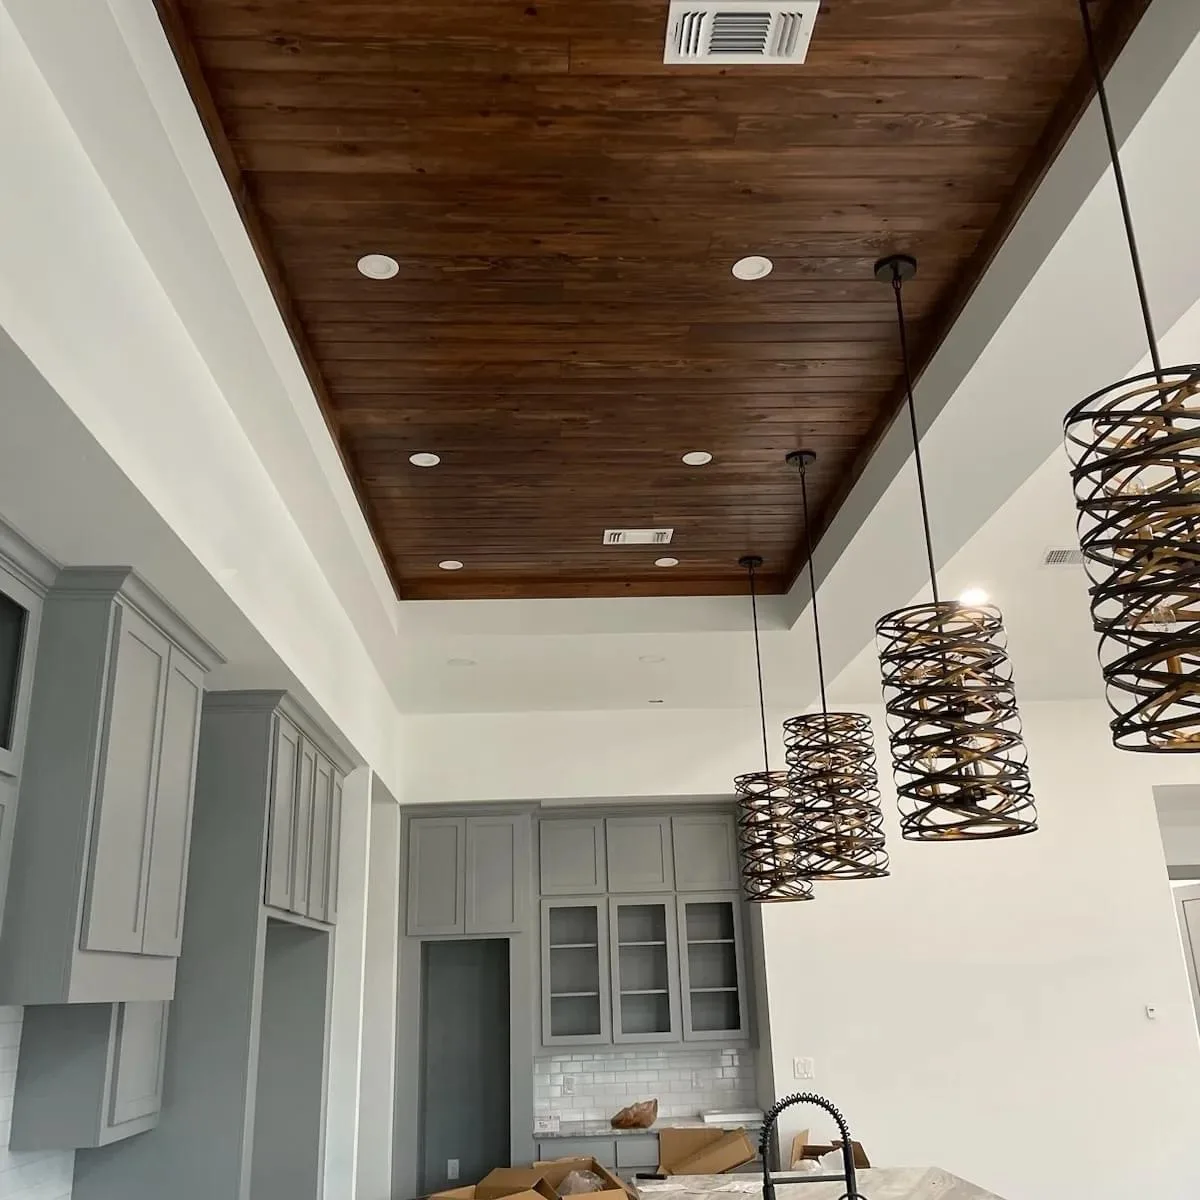
  • Wood-plank tray ceiling with recessed lights over grey kitchen cabinets and spiral pendant lights
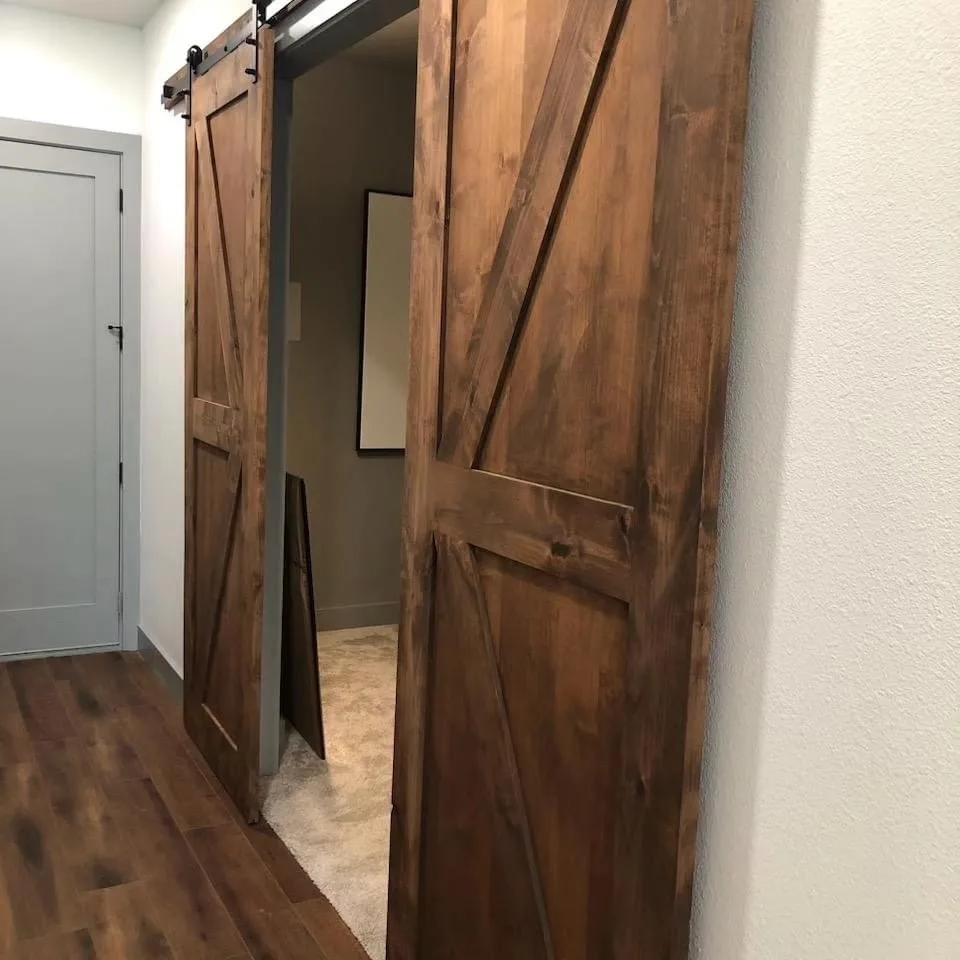
  • Rustic wooden sliding barn door off a hallway
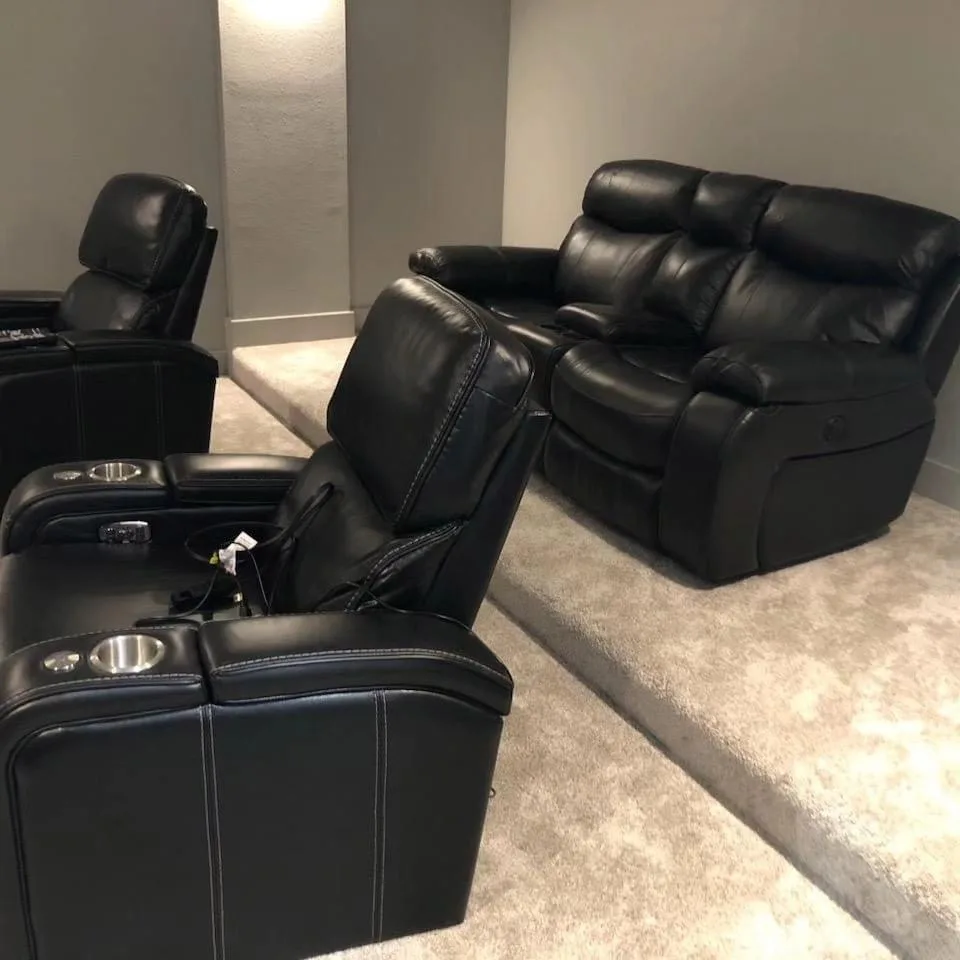
  • Black leather recliner theater seating on a grey rug
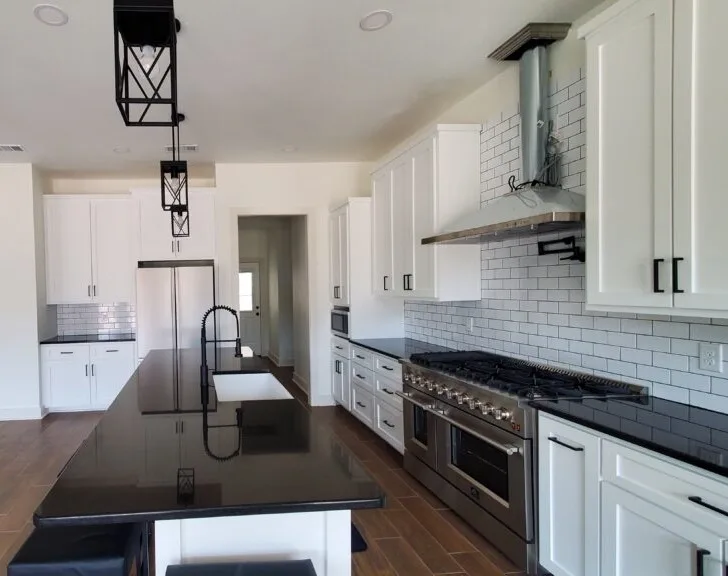
  • White kitchen with a black-topped island, subway tile backsplash and a range under a steel hood
  • Kitchen island with a stone countertop and farmhouse sink, open to the living room and fireplace
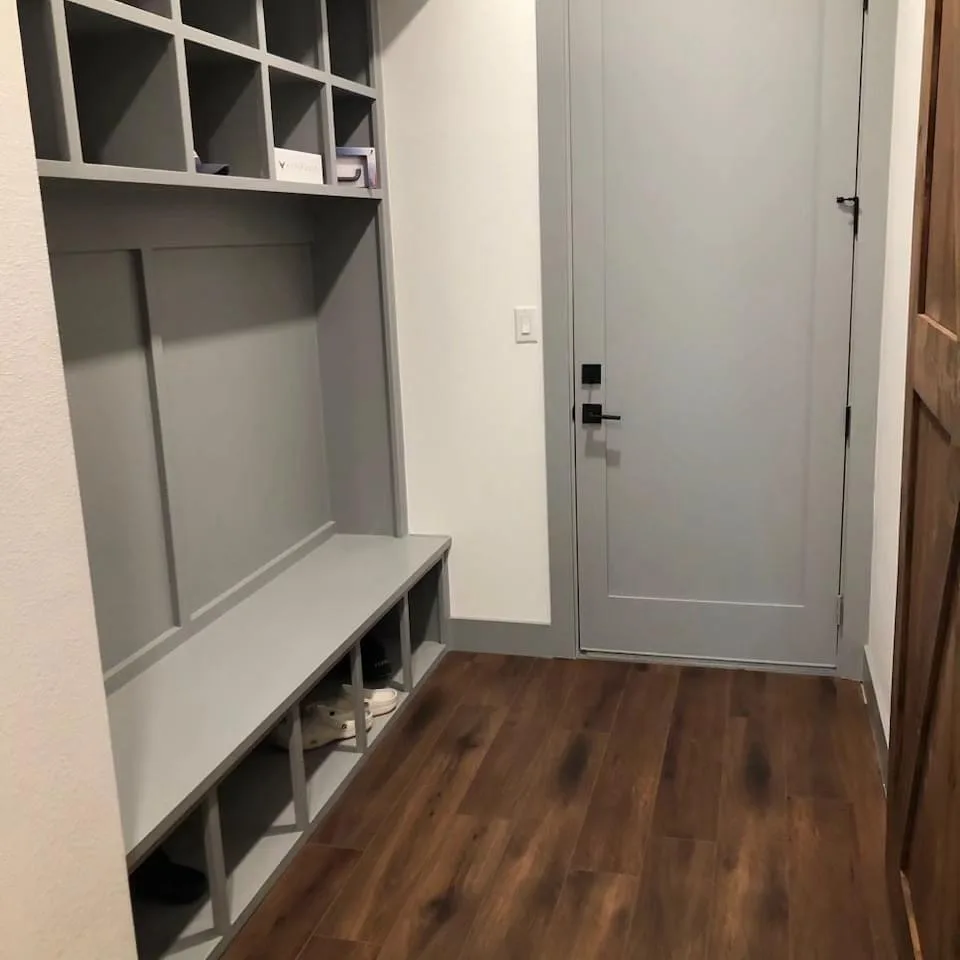
  • Mudroom bench with cubbies beside a grey door
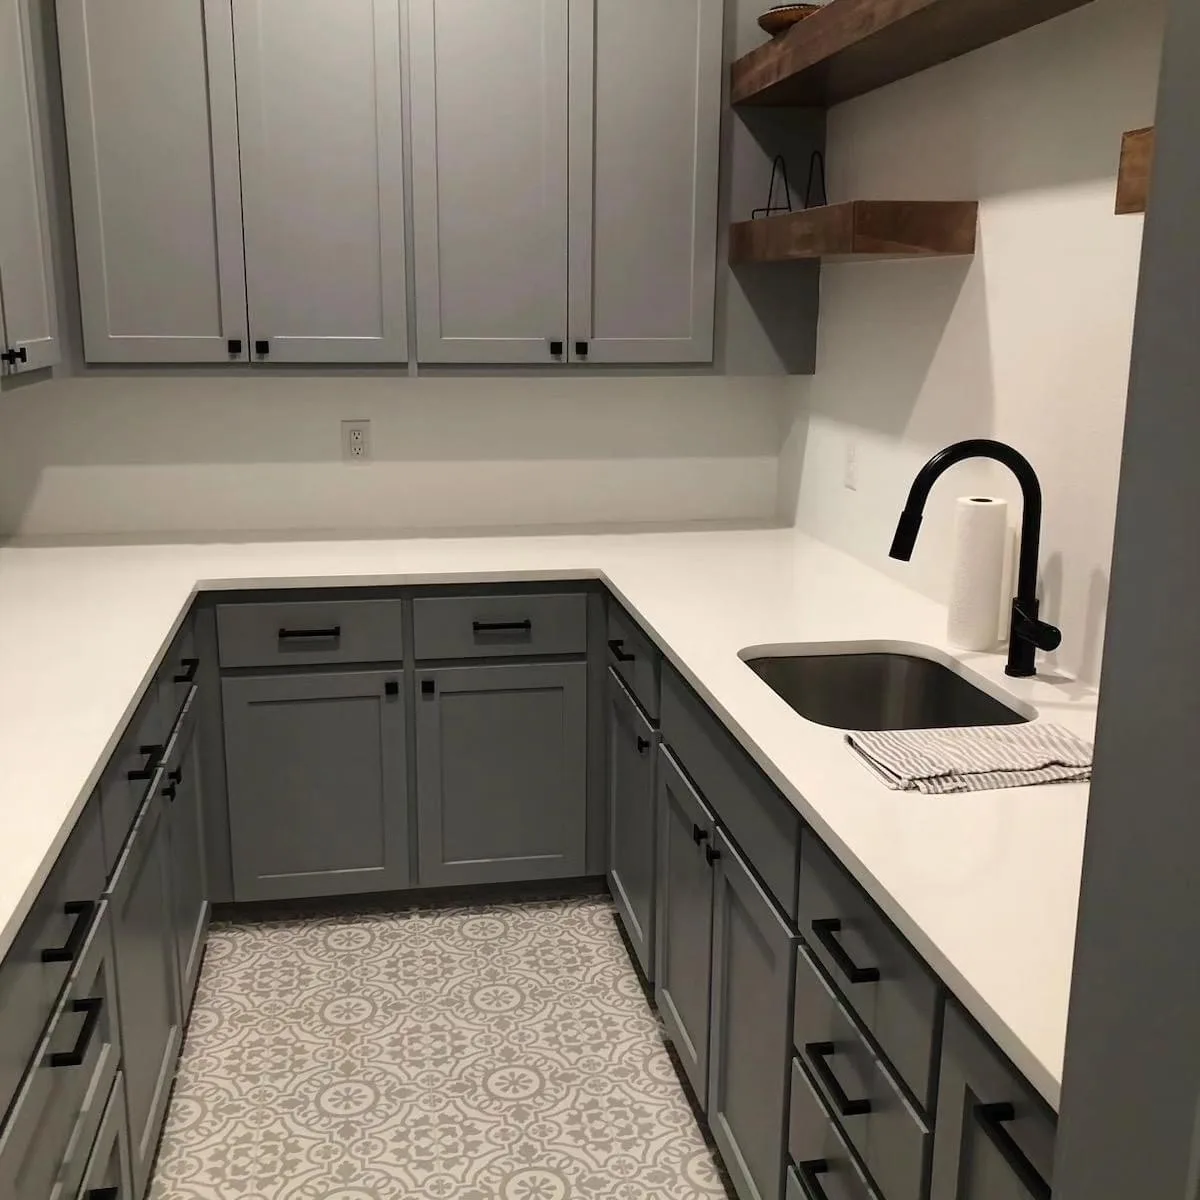
  • Grey cabinets with a white countertop, undermount sink and black faucet
  • Open living room and kitchen with pendant lights over the island
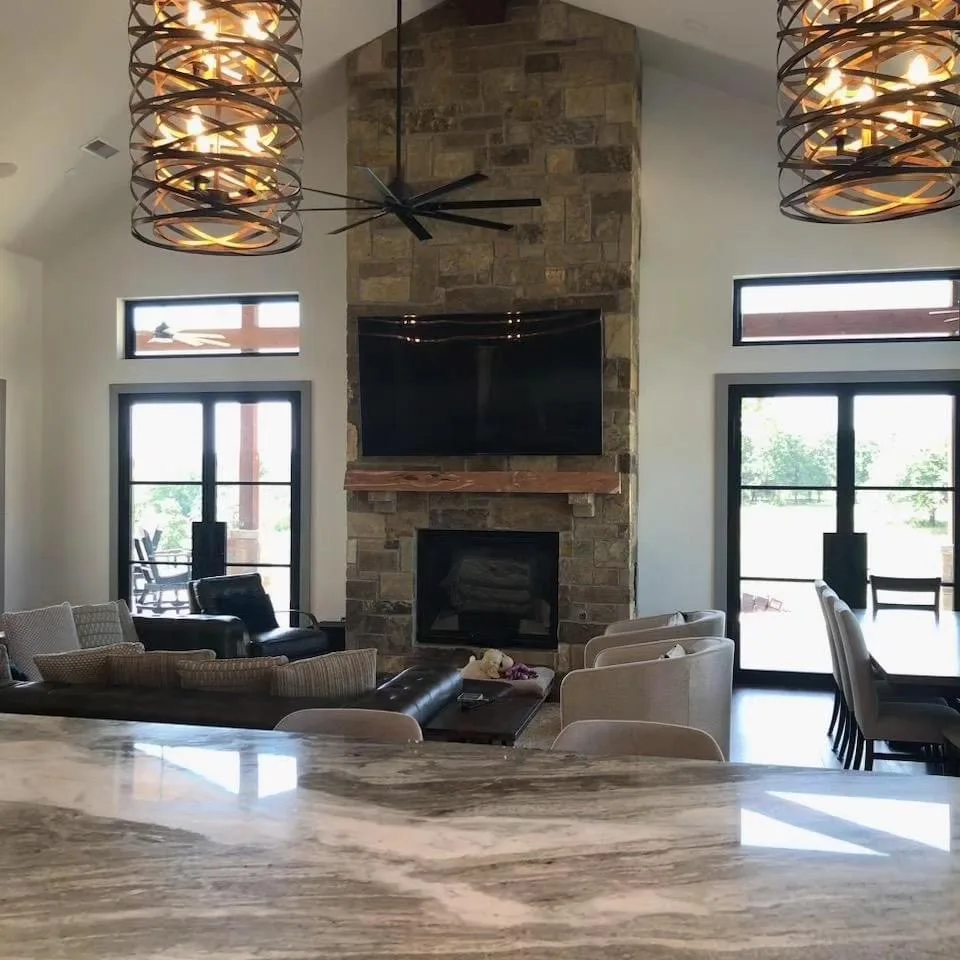
  • Living room with a stone fireplace, mounted TV and French doors
  • Bathroom with a freestanding tub, walk-in shower and marble vanity